Posts
What Is a Wildfire-Resilient Building Code?
A wildfire-resilient building code is a set of construction standards designed to reduce a building’s risk of igniting during a wildfire by regulating the materials, design features, and spatial layout of structures in fire-prone areas. These codes primarily apply to properties in or near Wildland-Urban Interface (WUI) zones, where developed land meets or intermingles with wildland vegetation.
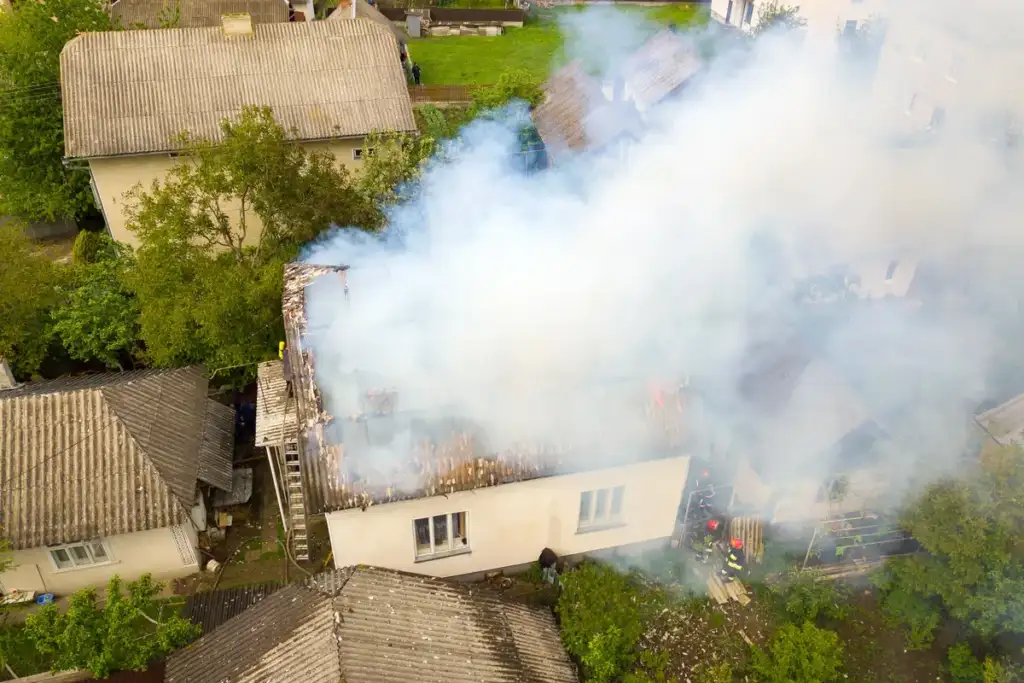
What Does a Wildfire-Resilient Building Code Mean
A wildfire-resilient building code establishes minimum construction standards for structures in fire-hazard areas. These codes are typically adopted at the state level and administered locally by a county or municipal building department.
The two primary frameworks referenced in the United States are:
- NFPA 1144 (Standard for Reducing Structure Ignition Hazards from Wildland Fire), published by the National Fire Protection Association
- The International Code Council (ICC) also publishes the International Wildland-Urban Interface Code (IWUIC), which many jurisdictions adopt or adapt.
These codes address the building envelope, the exterior shell of a structure, because research consistently shows that most homes ignite not from direct flame contact but from ember intrusion and radiant heat.
Why Do Wildfire-Resilient Building Codes Exist
The core reason is ember transport. Studies by the Insurance Institute for Business & Home Safety (IBHS) show that firebrands (embers) can travel up to 1.5 miles ahead of a fire front, landing on or inside structures with vulnerable vents, gutters, or wood decking.
A home built without ignition-resistant materials can ignite from embers alone, even with the main fire front still hundreds of meters away. This is why entire subdivisions can burn while neighboring homes, built to updated codes, survive intact.
Beyond life safety, the financial case for wildfire-resilient codes is equally urgent. FEMA estimates that every $1 invested in hazard-resilient construction saves $6 in post-disaster recovery costs. Wildfire-resilient building codes exist to interrupt the ignition chain before it starts, protecting lives, property, and community tax bases.
What Are the Core Requirements in Wildfire Home Building Guidelines
Wildfire home building guidelines address six primary components of a structure. Requirements vary by jurisdiction and fire-hazard severity zone (FHSZ), but the following elements appear consistently across major codes.
The Key Components of Wildfire-Resilient Construction
Roofing: Must meet a Class A fire rating (the highest resistance level), typically achieved with concrete tile, metal, or Class A-rated asphalt shingles. Wood shake roofing is prohibited in most WUI zones.
Vents: All attic, foundation, and eave vents must be ember-resistant, using 1/16-inch to 1/8-inch corrosion-resistant mesh or listed ember-resistant vent products. Unscreened vents are the single most common pathway for wildfire ignition.
Exterior Walls: Siding and cladding must be ignition-resistant. Approved materials include fiber cement, stucco, brick, and fire-rated engineered wood. Unprotected wood lap siding is typically non-compliant in high-hazard zones.
Decks and Attachments: Decks attached to the home must use non-combustible or ignition-resistant decking materials. Combustible debris accumulation beneath decks is a major ignition risk.
Glazing and Windows: Multi-pane windows (typically dual-pane minimum) or tempered glass are required to resist radiant heat and prevent shattering, thereby preventing embers from entering the structure.
Eaves and Overhangs: Enclosed, boxed eaves are required in most WUI codes to prevent ember collection in open eave troughs.
Components Requirement at a Glance
| Component | Code Requirement | Compliant Material Examples |
| Roofing | Class A fire-rated assembly | Concrete tile, metal, Class A asphalt |
| Vents | Ember-resistant mesh (≤1/8″) | Listed ember-resistant vent products |
| Siding | Ignition-resistant material | Fiber cement, stucco, brick |
| Deck Surface | Non-combustible or IR material | Composite decking, concrete, and metal |
| Windows | Dual-pane or tempered glass | Dual-pane vinyl or aluminum-framed |
| Eaves | Enclosed/boxed construction | Stucco soffit, fiber cement panels |
Do Wildfire Building Codes Apply to Existing Homes or Only New Construction
This is one of the most commonly misunderstood aspects of wildfire home building guidelines.
- New construction in a designated WUI or high-hazard zone must comply with current wildfire-resilient building codes at the time of permit issuance. There is no grandfather clause for new builds.
- Existing homes are generally not required to retroactively comply unless a permitted renovation triggers re-compliance.
- Voluntary home hardening programs exist in many states. They provide checklists and recognitions for homeowners who voluntarily upgrade beyond the minimum code.
Frequently Asked Questions About Wildfire-Resilient Building Code
1. What is the difference between a wildfire-resilient building code and a fire code?
Fire codes govern fire safety systems inside buildings, including sprinklers, alarms, and exits. A wildfire-resilient building code governs exterior construction materials and design to prevent a structure from igniting during a wildland fire. They are separate but complementary regulatory frameworks.
2. Is NFPA 1144 a national wildfire building code?
NFPA 1144 is a national reference standard, not a federal law. Individual states and local jurisdictions choose to adopt, adapt, or supplement it with their own requirements. Always verify with your local AHJ which standard is currently adopted in your jurisdiction.
3. Do wildfire-resilient codes apply to all homes in fire-prone areas?
Not automatically. Codes apply based on a property’s Fire Hazard Severity Zone designation or equivalent local mapping.
4. Will complying with wildfire-resistant home-building guidelines reduce my insurance premiums?
It may. Many insurers offer premium discounts or improved insurability for homes that meet or exceed code requirements.
5. What is a WUI zone, and how do I know if my home is in one?
WUI stands for Wildland-Urban Interface areas where developed land meets or intermingles with wildland vegetation. Your local county planning or building department can confirm your property’s designation based on current fire-hazard severity mapping in your region.
Conclusion
A wildfire-resilient building code is a structured set of construction requirements governing roofing, vents, siding, windows, and design that reduces a home’s ignition risk during a wildfire. These codes apply to new construction in WUI and high-hazard zones and may also be triggered by permitted renovations to existing homes.
If you’re building, rebuilding, or renovating in a fire-prone area, consult with the experts from GreenWorks Inspections.